

One headquarters as a central hub
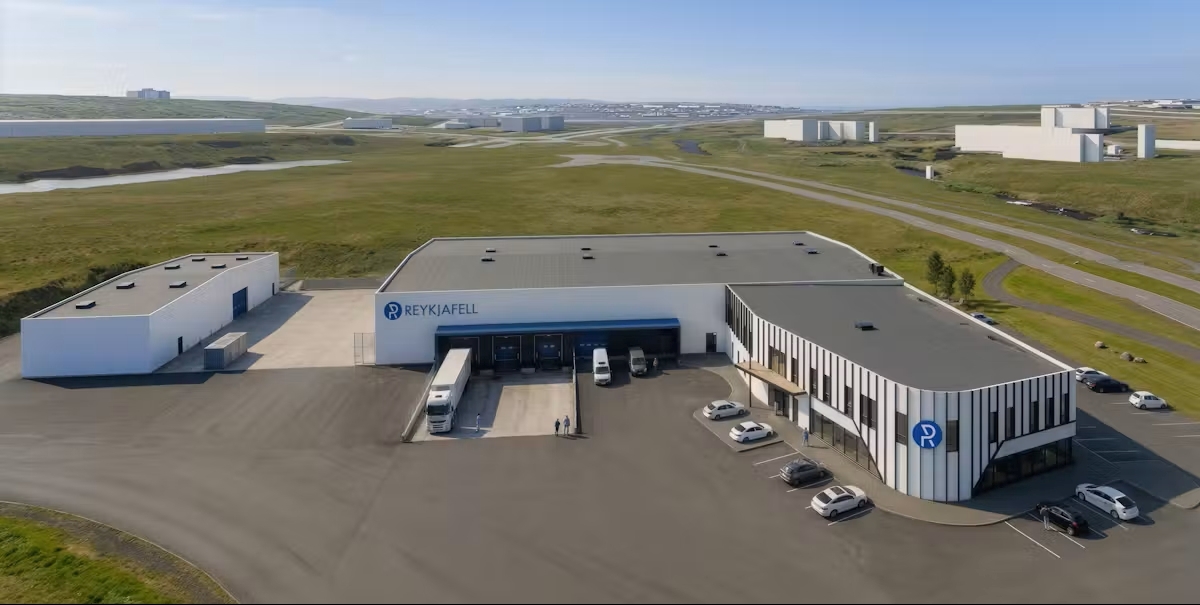
Reykjafell was founded in 1956 and is one of Iceland’s oldest and largest wholesalers of lighting and electrical equipment. In Reykjavik, the Icelandic electrical wholesaler Reykjafell wanted to consolidate its warehouse, sales and administration functions in new, modern facilities. The new headquarters needed to support efficient goods handling, sales and administration. The building combines warehouse and cold-storage facilities with a showroom and sales areas, as well as offices, a canteen and a yoga room. The objective was to create a robust and safe structure while ensuring efficient use of materials.
Prefabrication as a strategic approach
Iceland’s climate can make on-site construction both challenging and weather-dependent. A key aspect of the project has therefore been to move a larger share of the work off-site through a high degree of prefabrication. This reduces the amount of work required on site and enables fast and efficient installation. At the same time, production under controlled conditions provides good opportunities to optimise material use and minimise waste.
The headquarters serves as Reykjafell’s new logistics hub and provides the setting for employees’ day-to-day work.
Efficient construction without compromising on quality
The development consists of a warehouse built using a prefabricated steel truss system and an office building constructed with prefabricated concrete elements and a load-bearing steel frame. The two building sections are structurally separated by an expansion joint, allowing them to move independently during an earthquake. KI has also optimised the amount of structural steel and reinforcement, as well as the size of the foundations. The result is a headquarters that provides comfortable surroundings for employees and flexible facilities for the company’s warehousing, sales and administration. The solutions support both an efficient construction process and Reykjafell’s long-term needs.
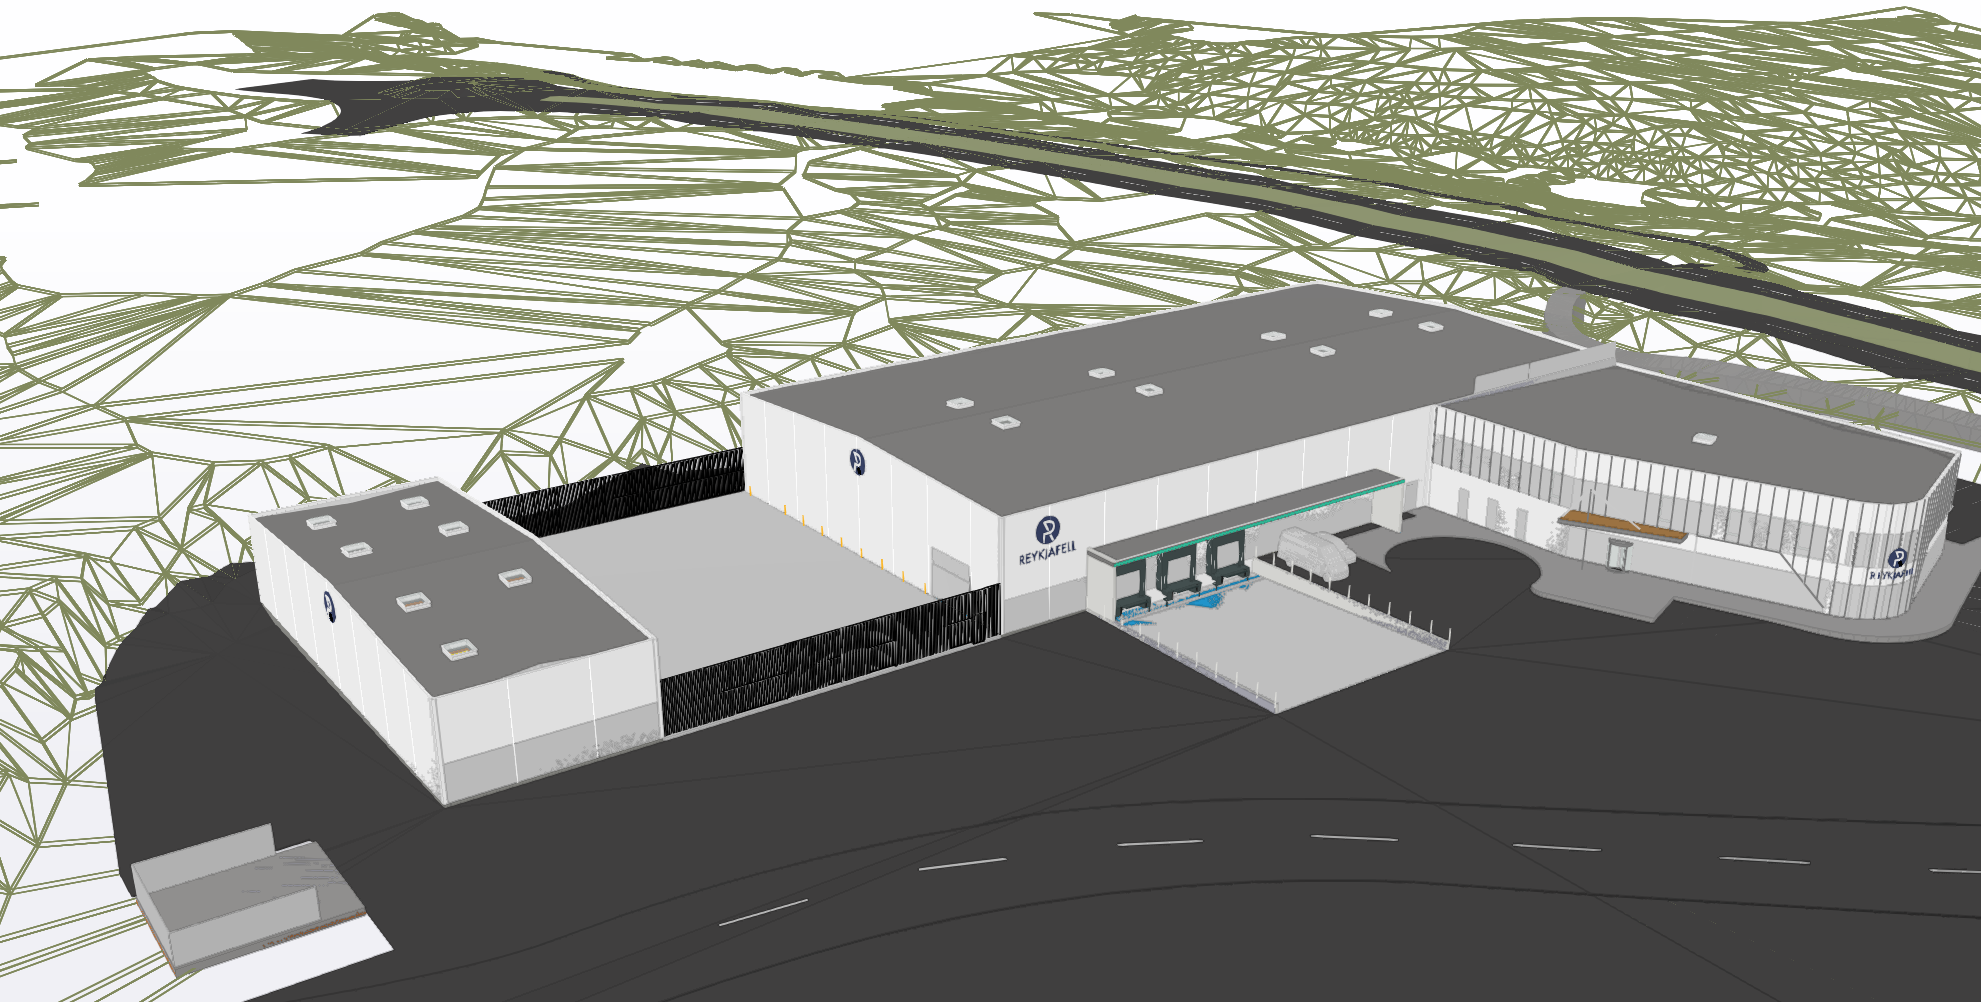
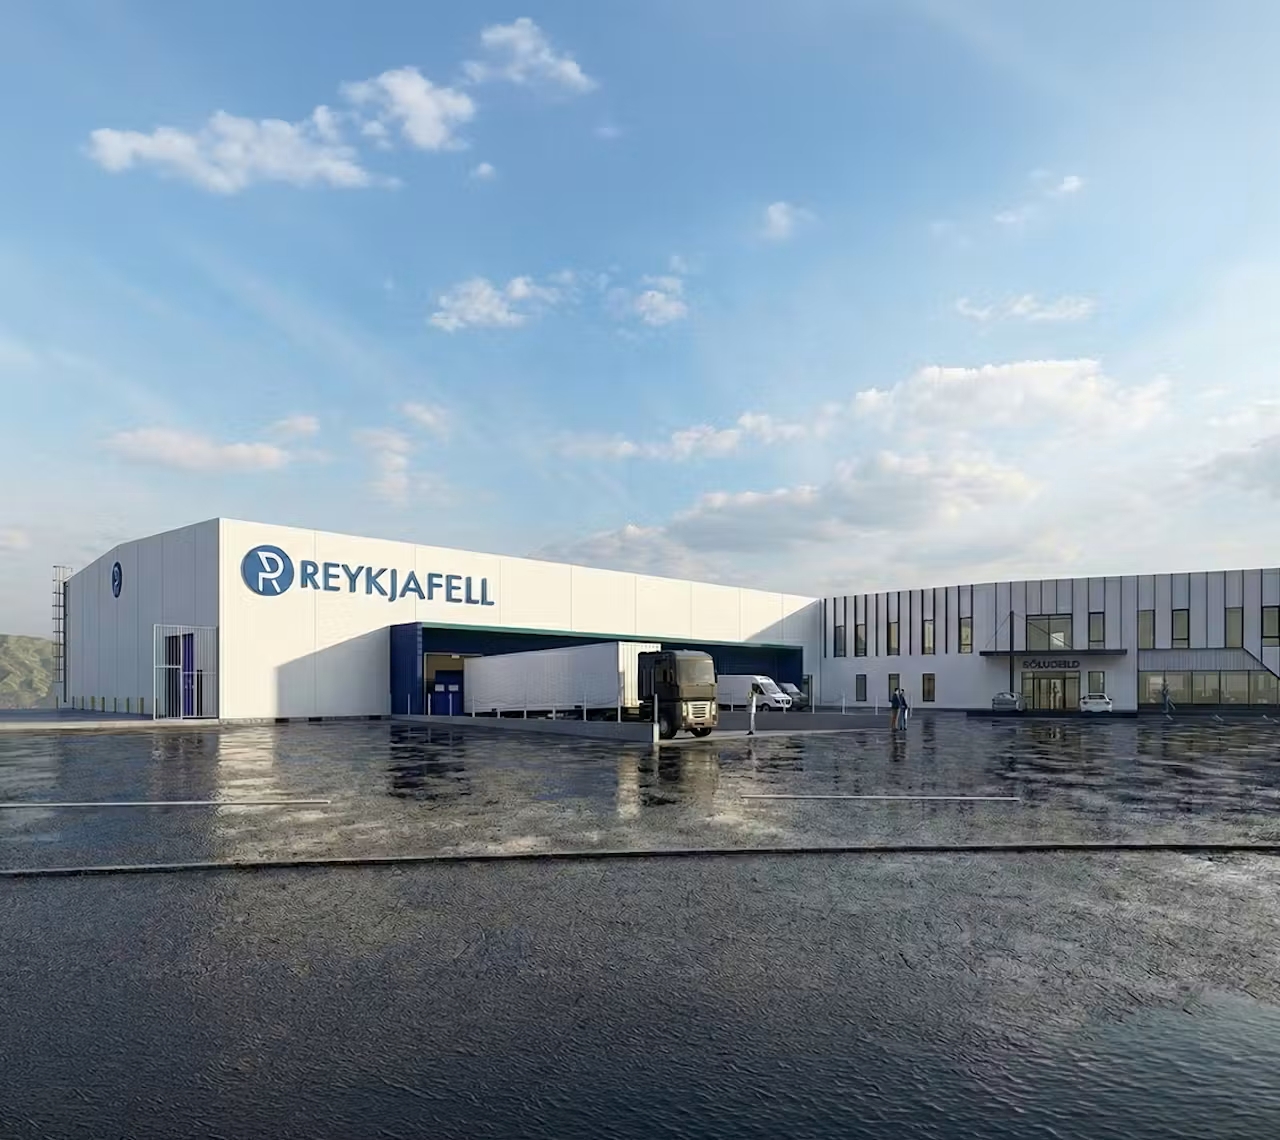
Visualisations and models by Arkís Arkitektar and KI.
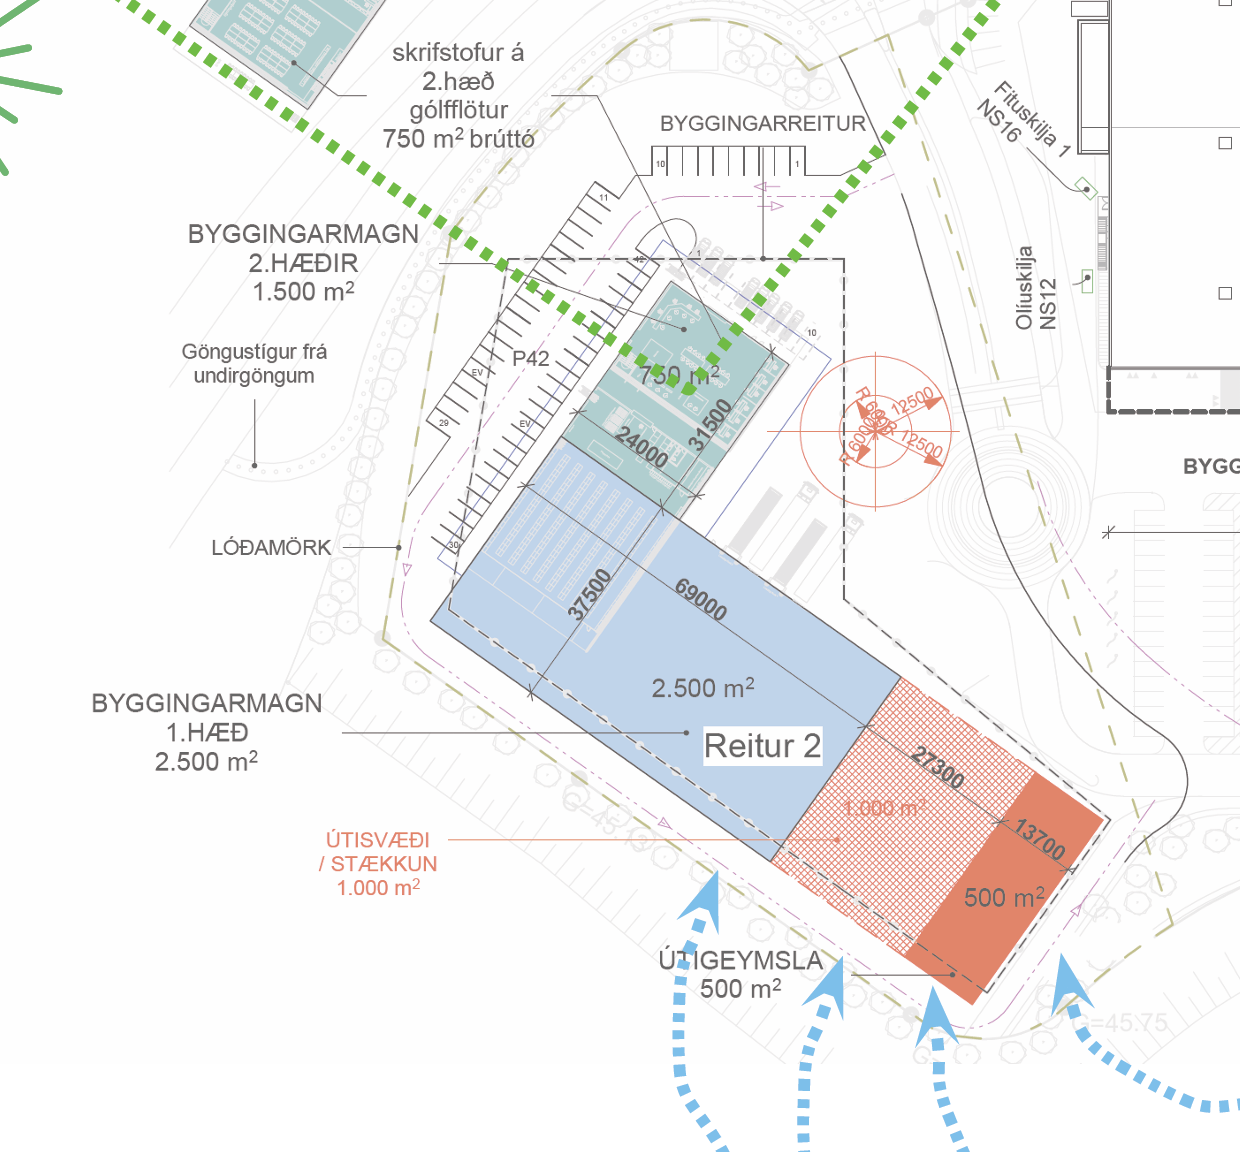
Floorplan for Reykjafell.
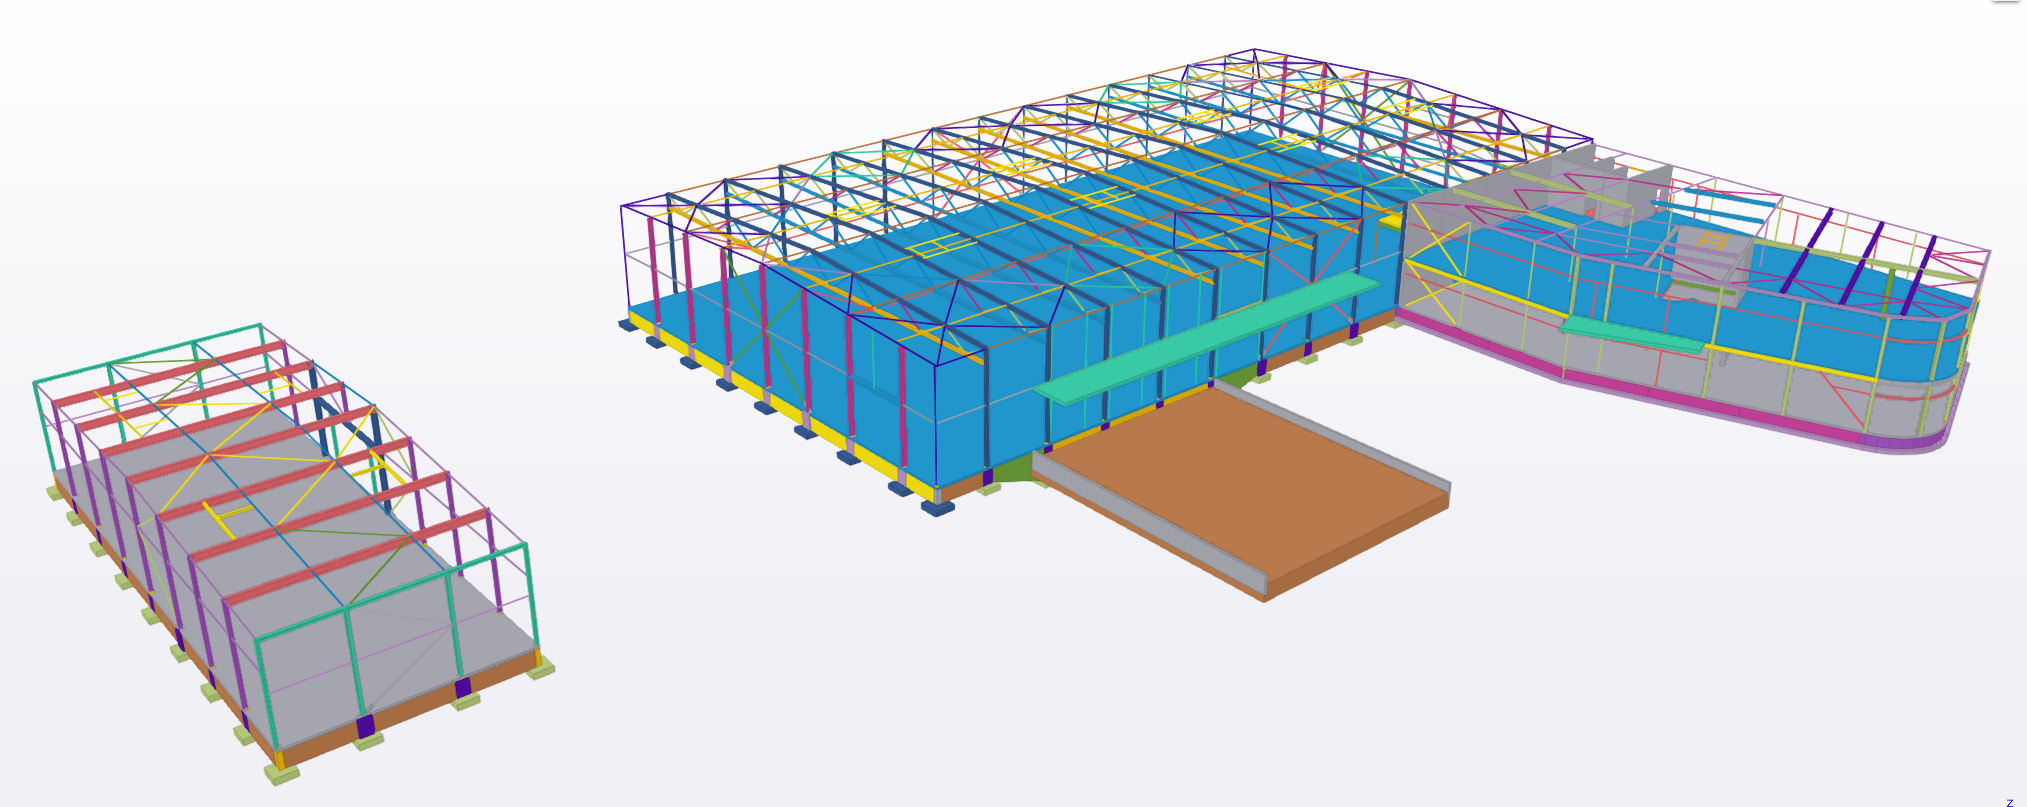
The warehouse is constructed using a prefabricated steel truss system.
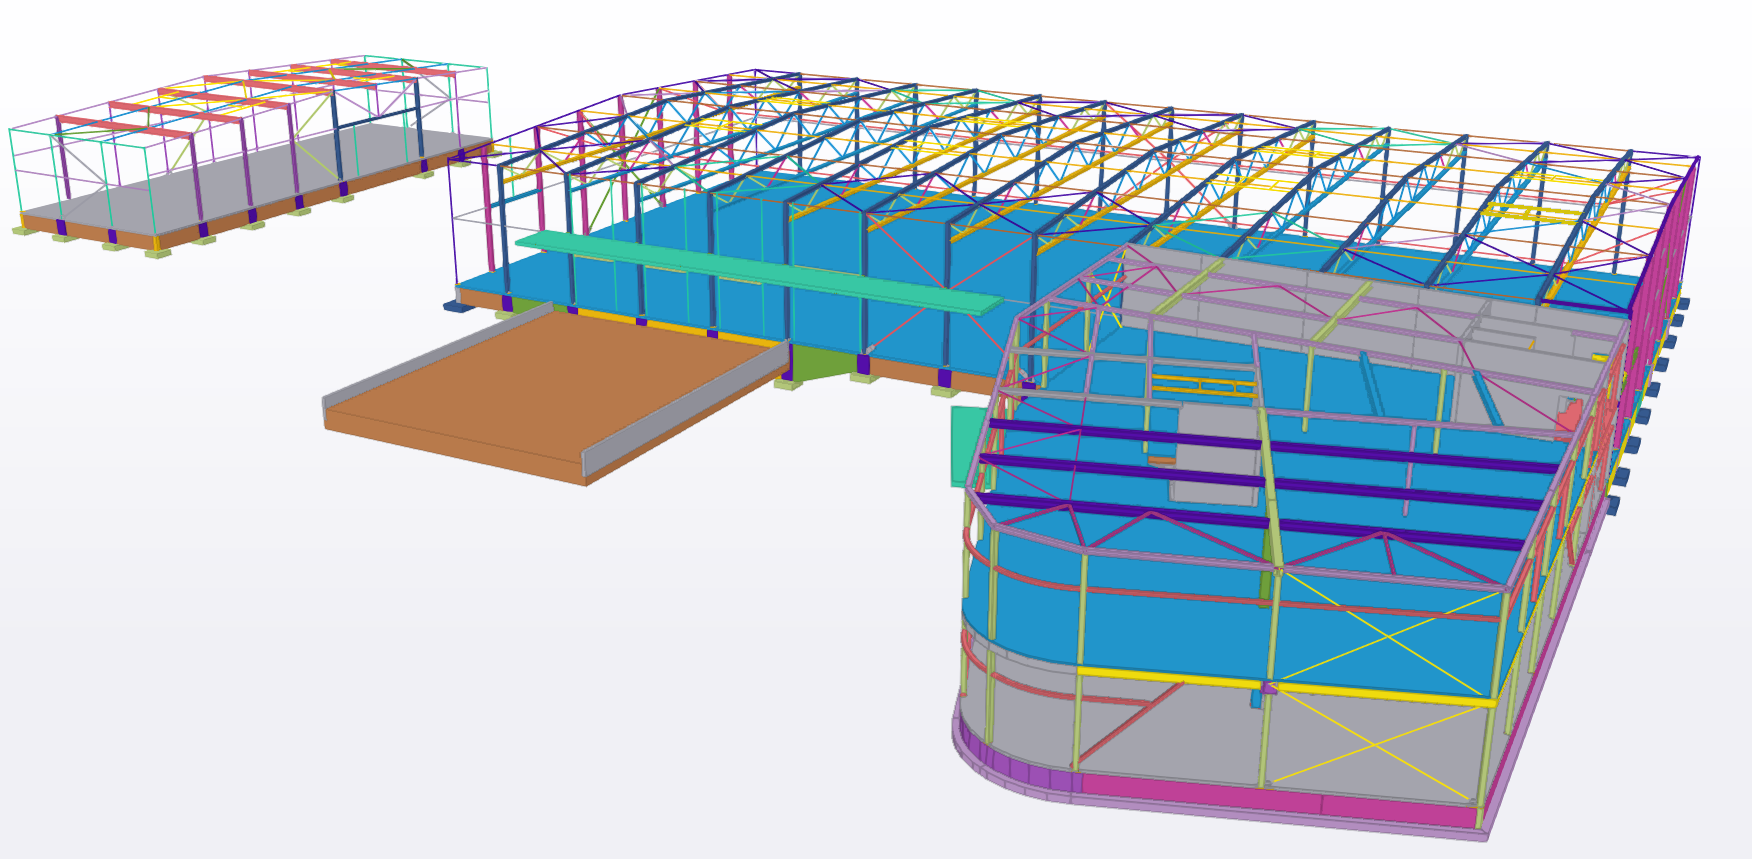
The office building consists of prefabricated concrete elements and a load-bearing steel frame.