

Strengthening the Danish Armed Forces’ Combat Capability
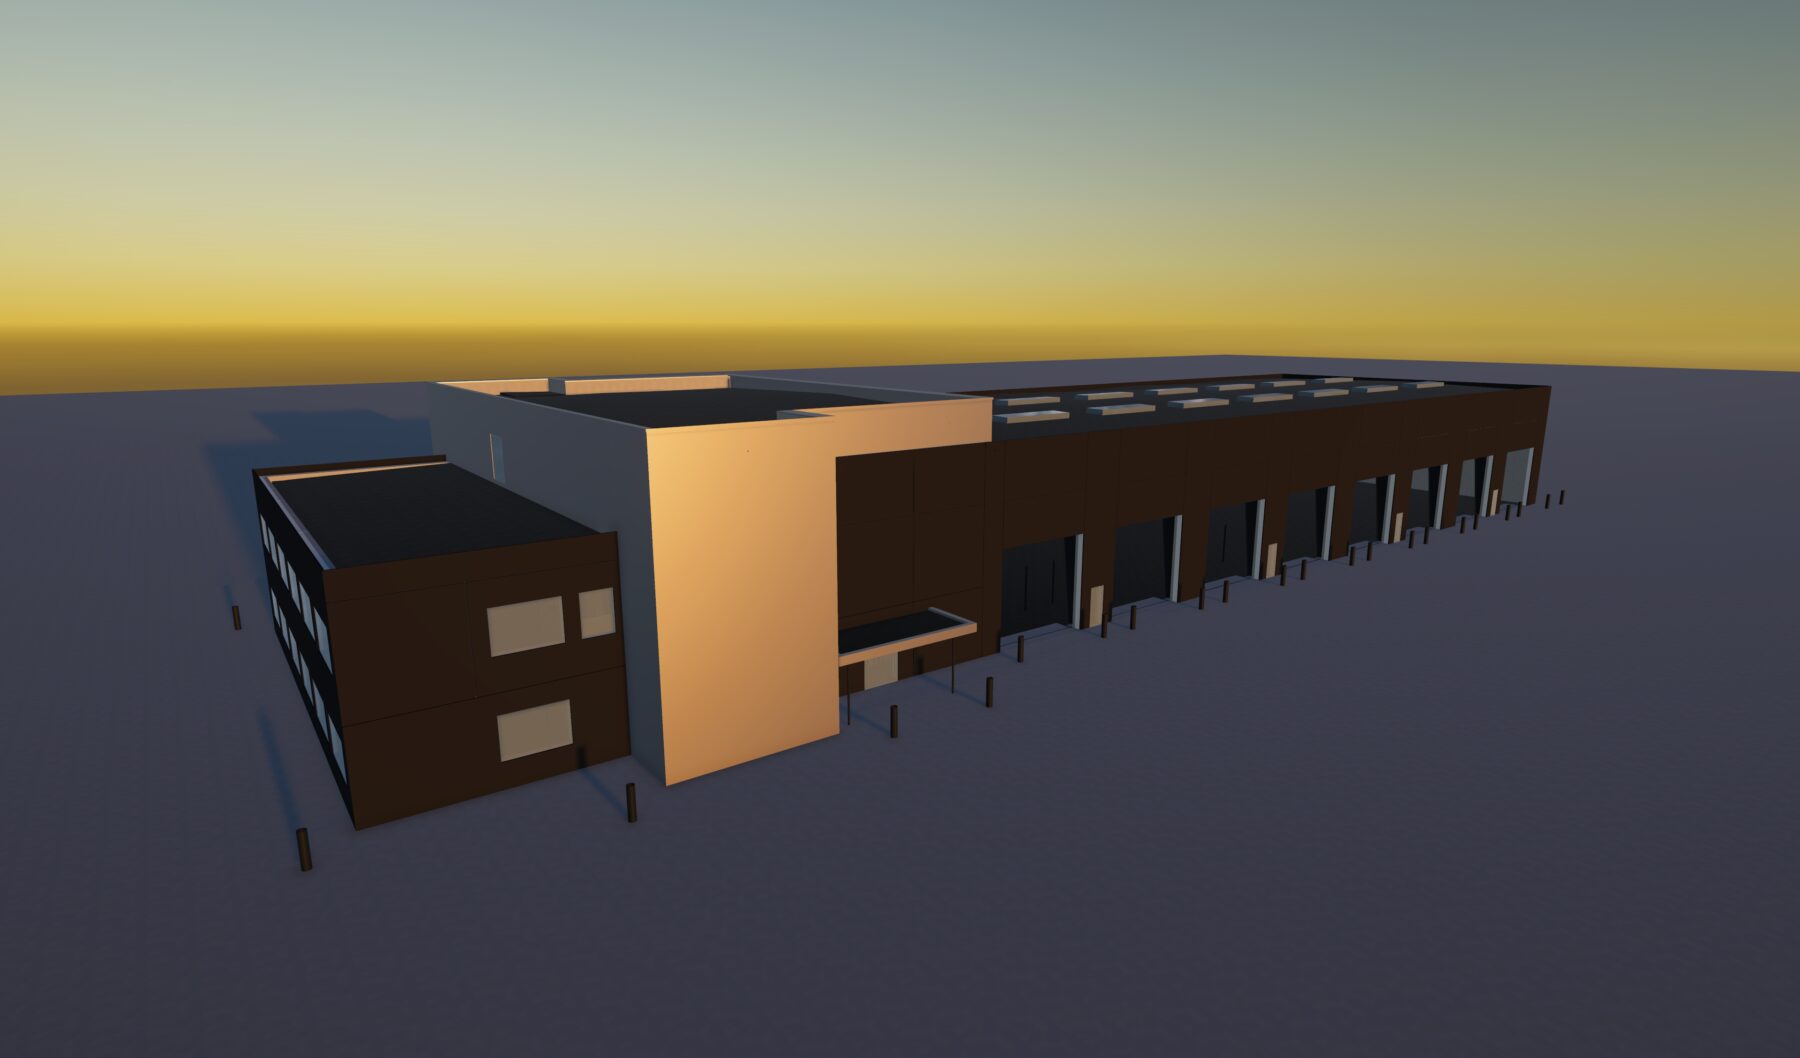
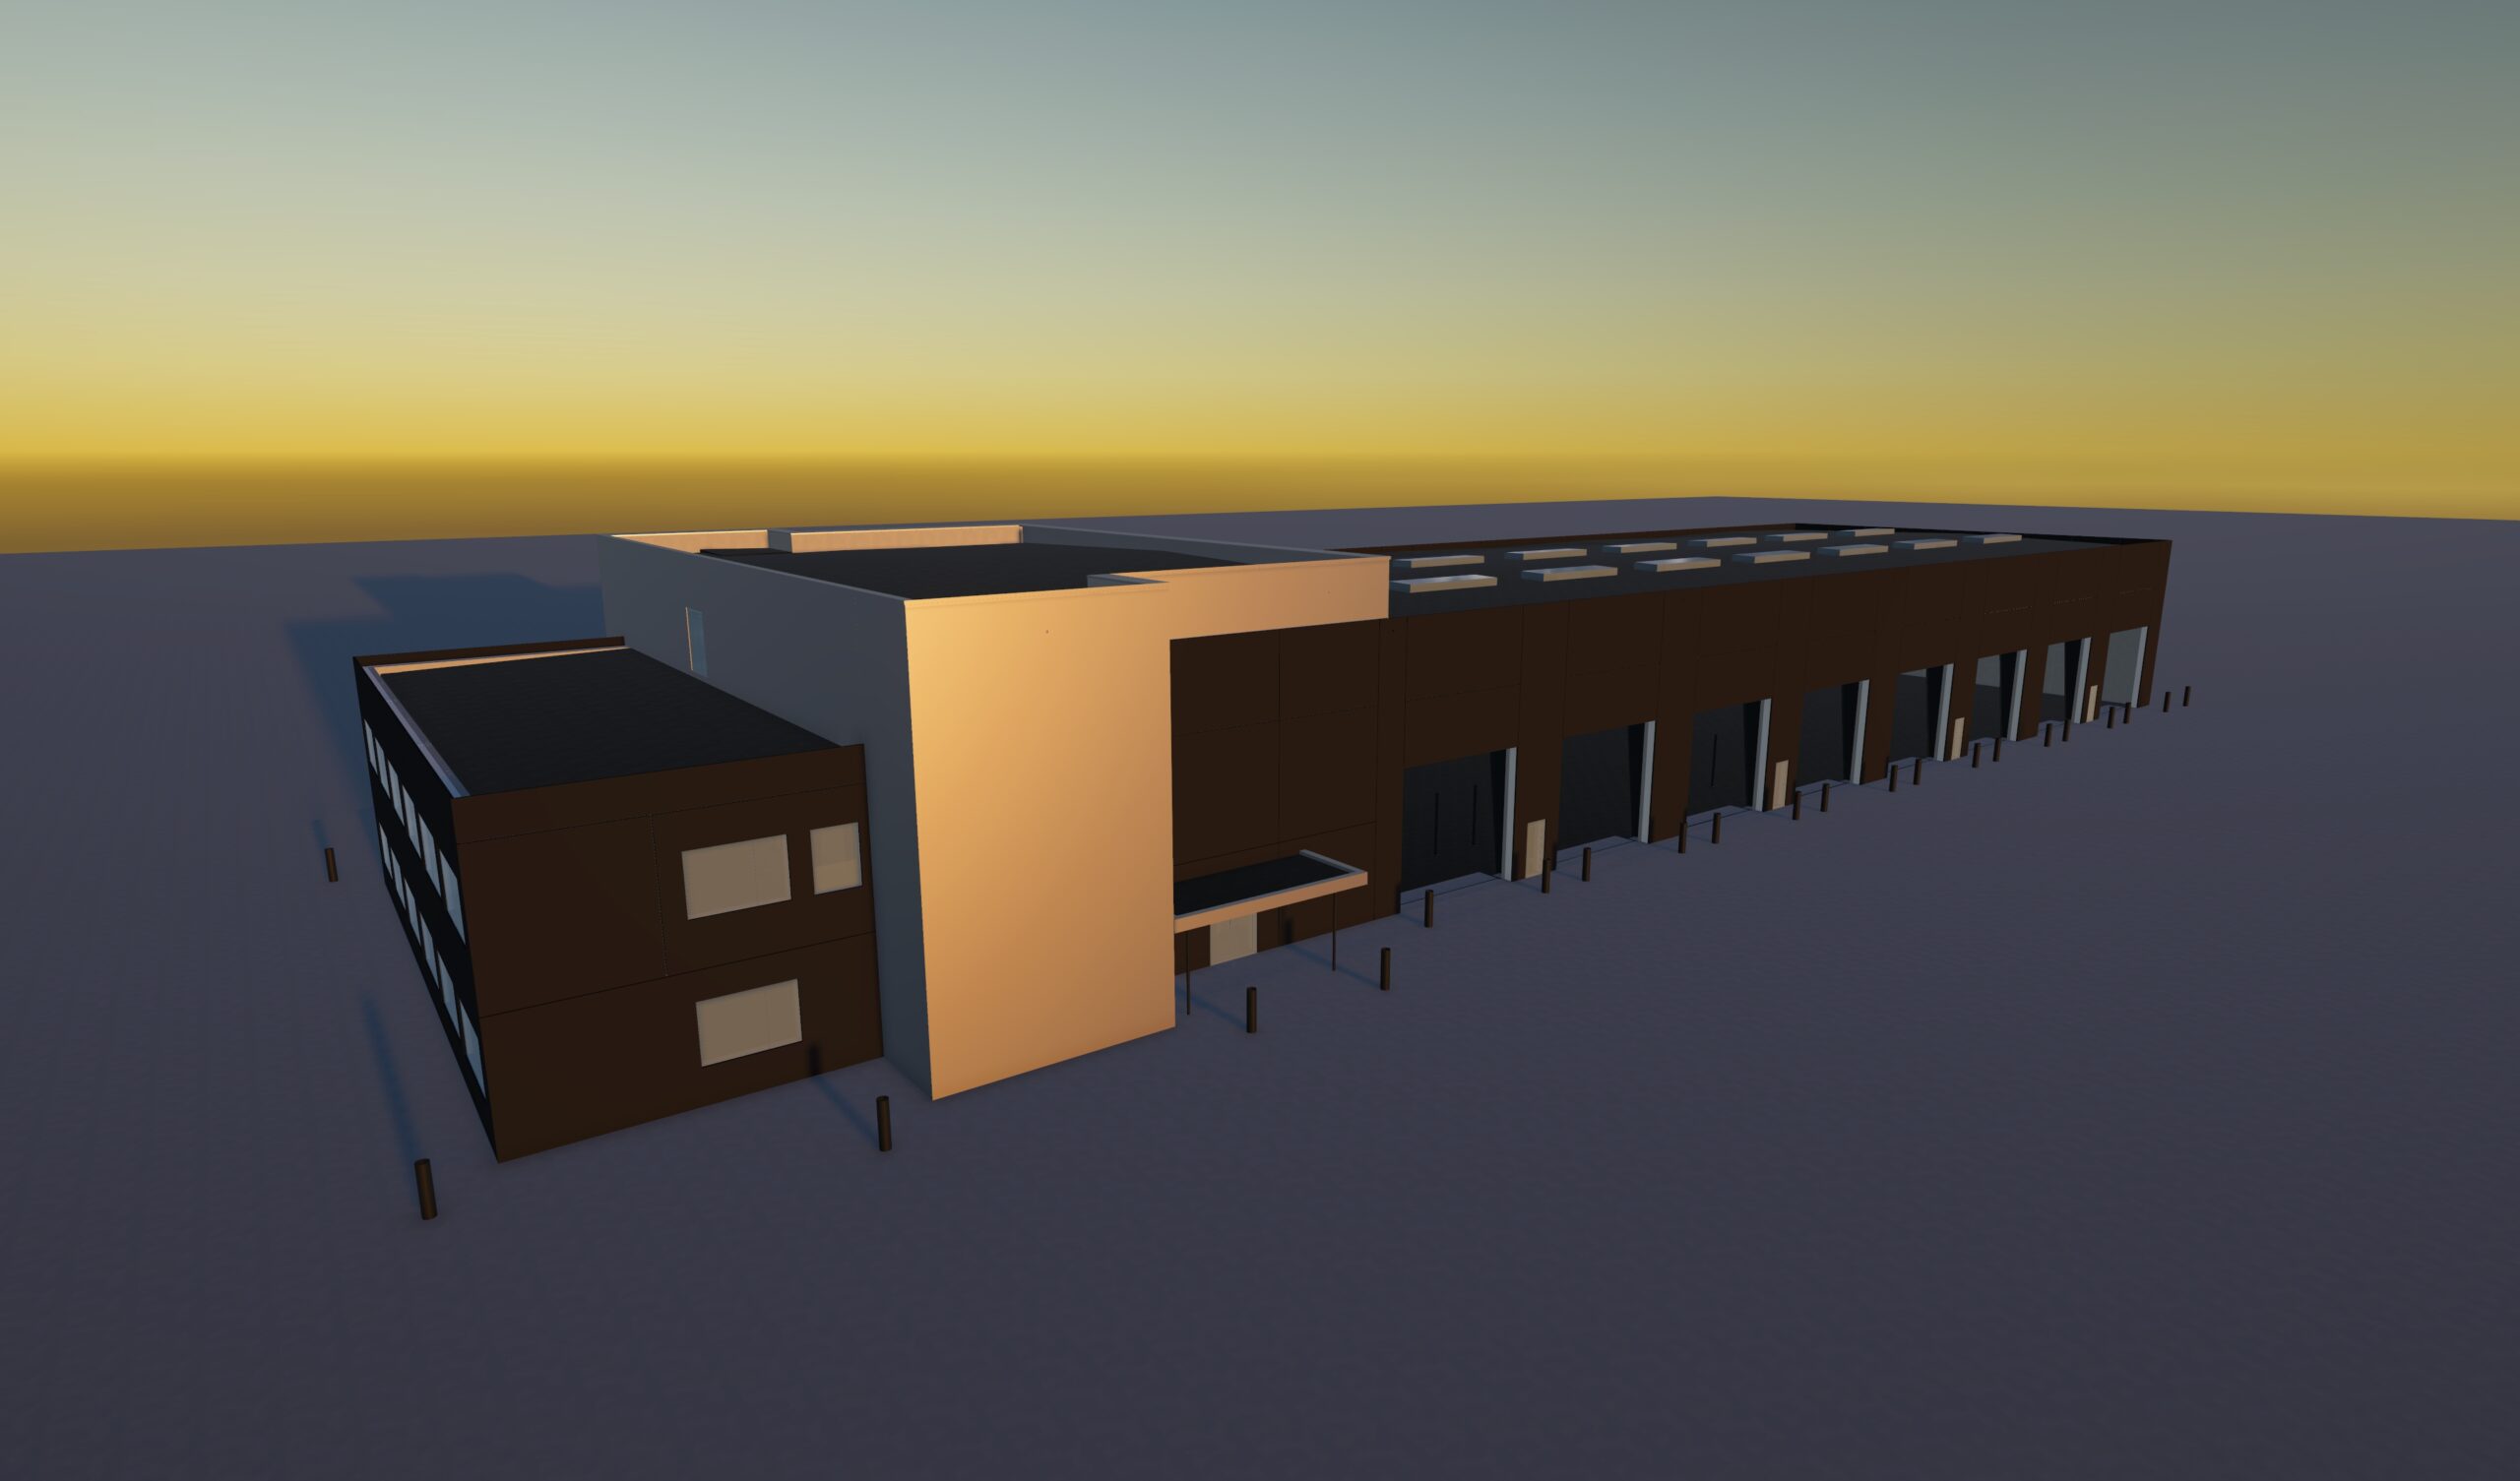
Antvorskov Kaserne is set to upgrade and expand its facilities as part of a broader effort to strengthen the combat capability of the Danish Defence. The project includes the construction of a new garage, renovation of existing garages, personnel and office facilities, as well as personnel towers for armoured infantry units and an armoured infantry company. The new facilities will provide space for additional units, which will be equipped with some of the Danish Defence’s newly acquired equipment. The aim is to create better facilities at Antvorskov Kaserne and thereby strengthen the overall combat capability of the Danish Defence in Denmark.
Old buildings, new value
The project combines new construction with the renovation of existing buildings. The focus is on preserving the parts of the existing building stock that can continue to provide value to Antvorskov Kaserne. At the same time, the buildings are being upgraded to meet modern requirements and standards for indoor climate, insulation and durability, among other things.
Modern facilities for antvorskov kaserne
KI is involved in the work on three buildings at Antvorskov Kaserne. One is a new build, while the other two are being renovated. All three buildings share a functional layout, with garage facilities for parking and maintenance at one end and personnel facilities at the other. These include kitchens, changing rooms and classrooms.
“What has been particularly exciting about this project is the combination of new construction and renovation, where we have had full responsibility for the engineering consultancy services. The project is a good example of just how crucial interdisciplinary coordination is. Through close collaboration across disciplines, we have identified the best solutions and created the right facilities for Antvorskov Kaserne,” says Mikki Graffmann, Project director at KI.
KI has provided the full range of engineering consultancy services, with a particular focus on improving the energy efficiency of the renovated garage buildings. This is intended both to improve the indoor climate for personnel and to reduce heat loss and energy consumption in the buildings. As part of this work, the entire building envelope has been replaced and upgraded. At the same time, the focus has been on preserving as much of the existing buildings as possible, thereby retaining the building components that continue to have functional value.
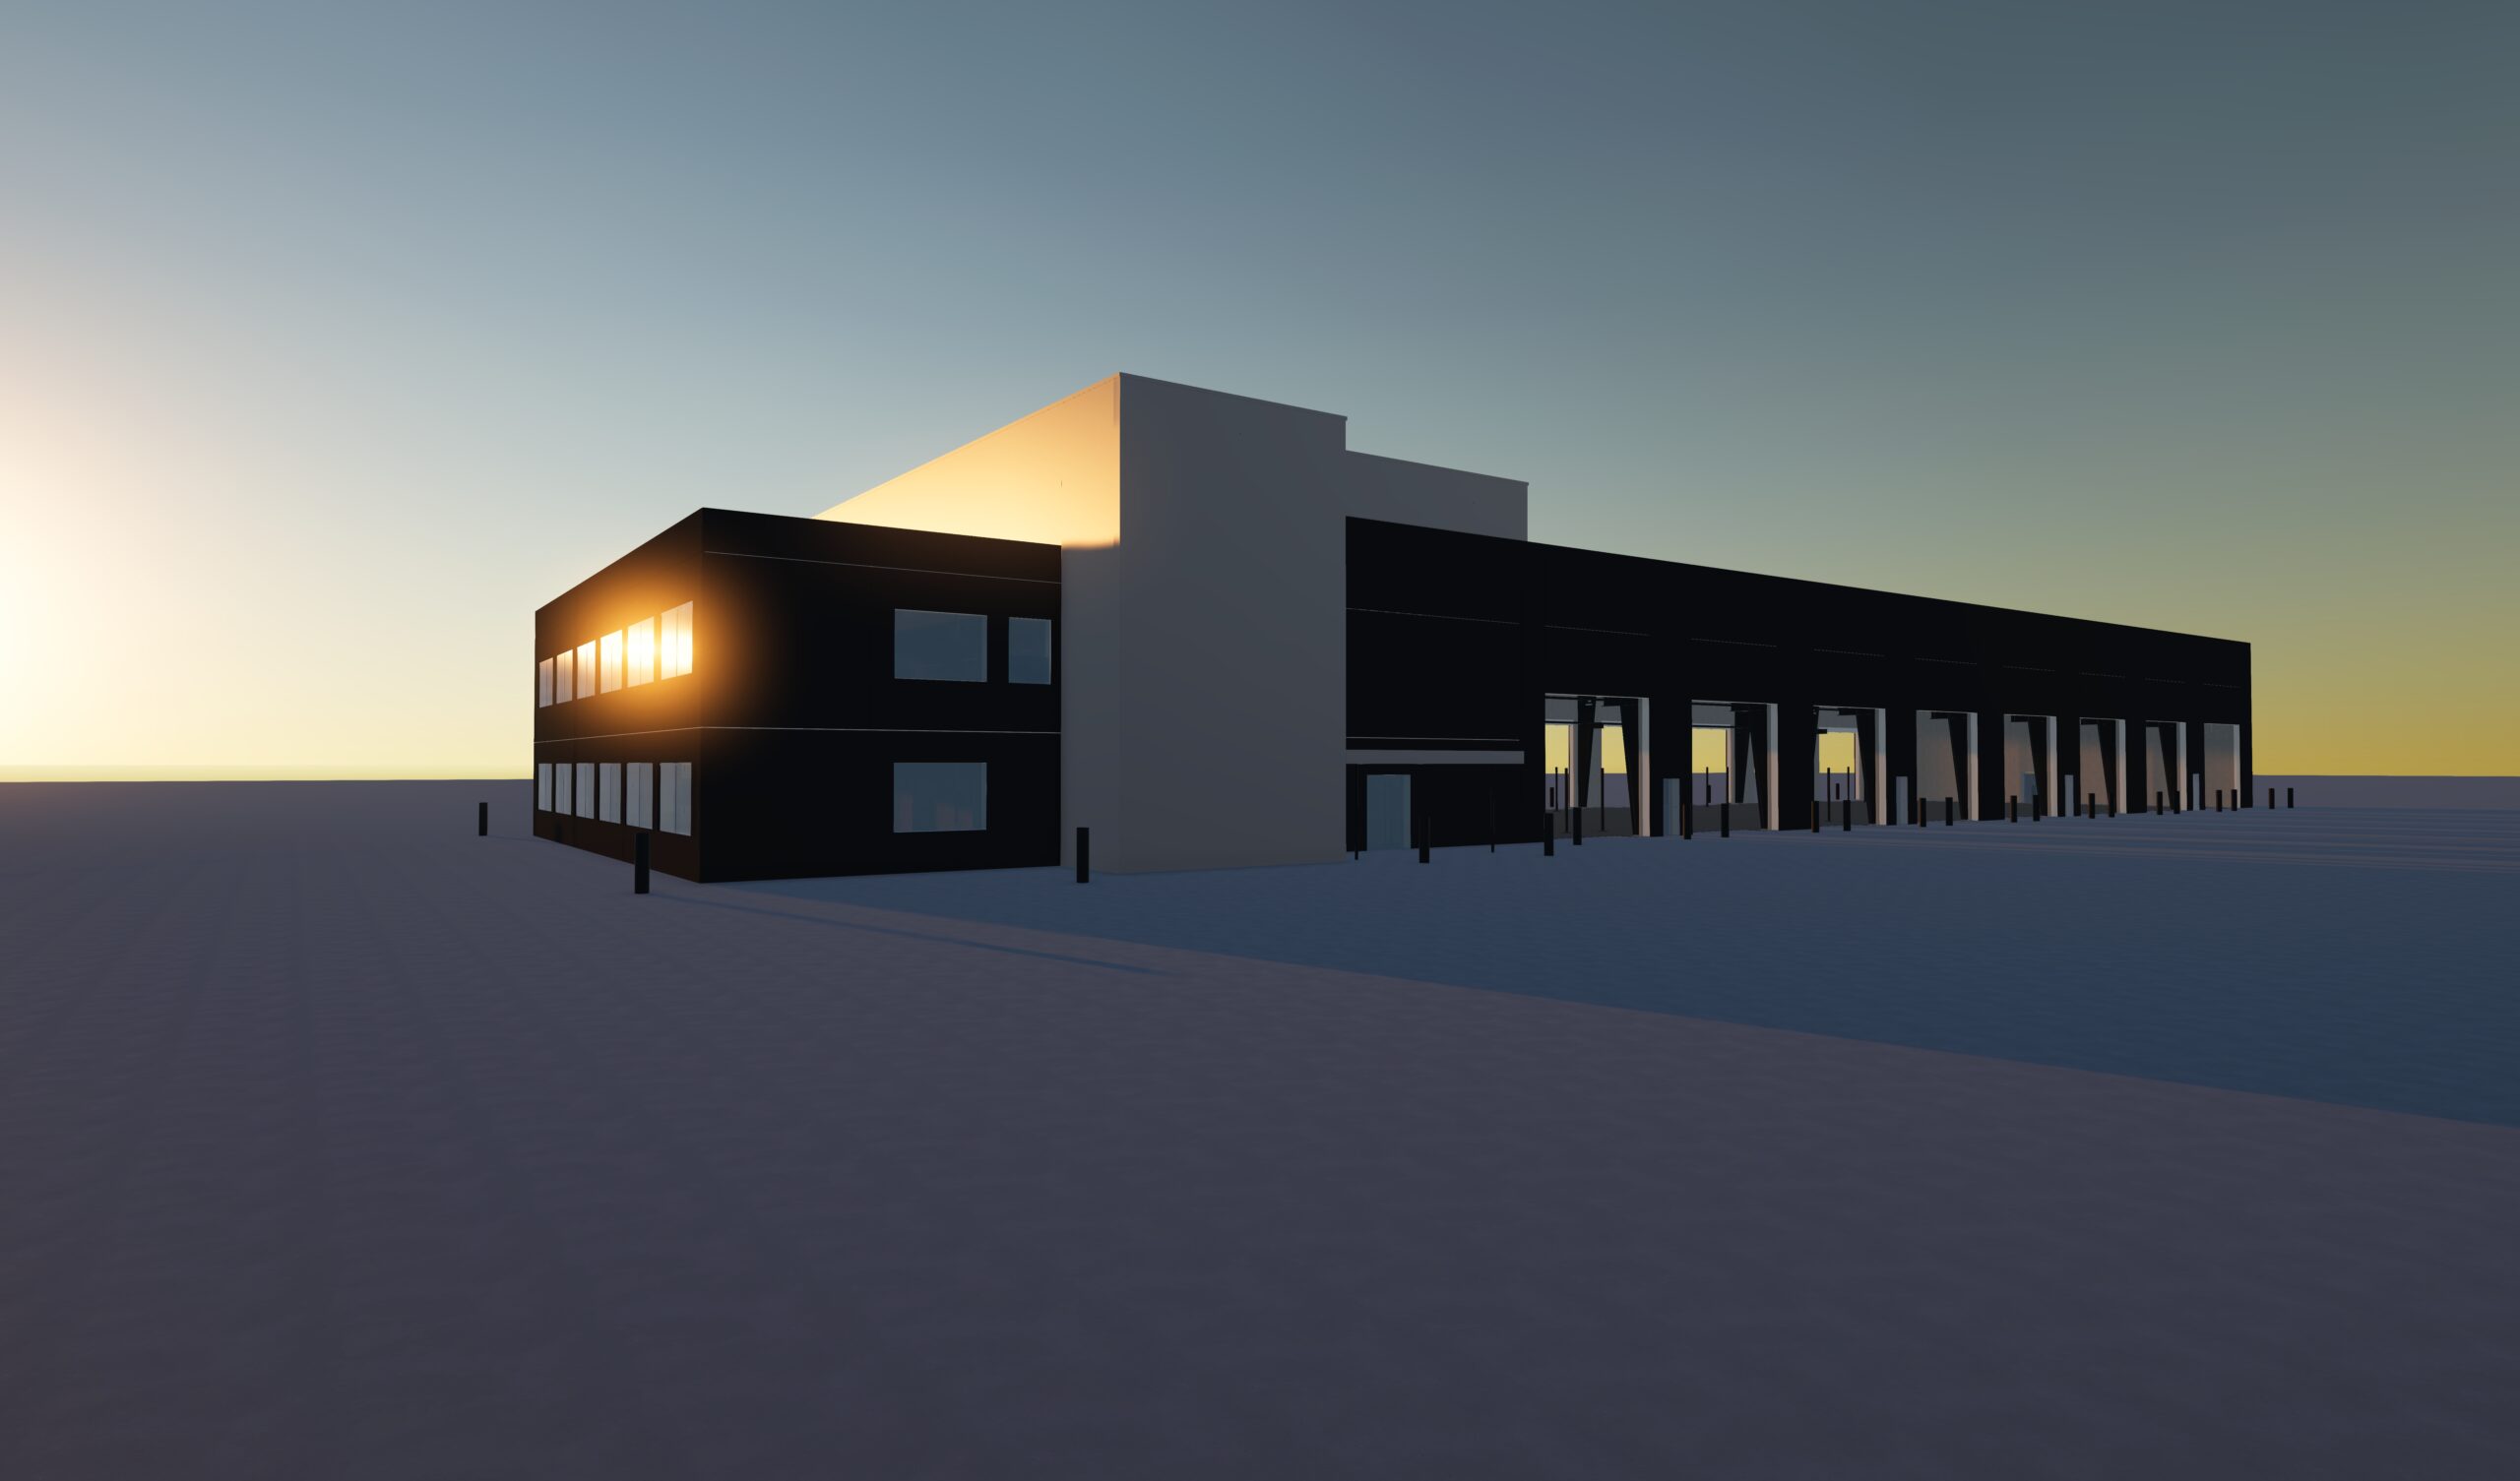
Visualisations by KI.
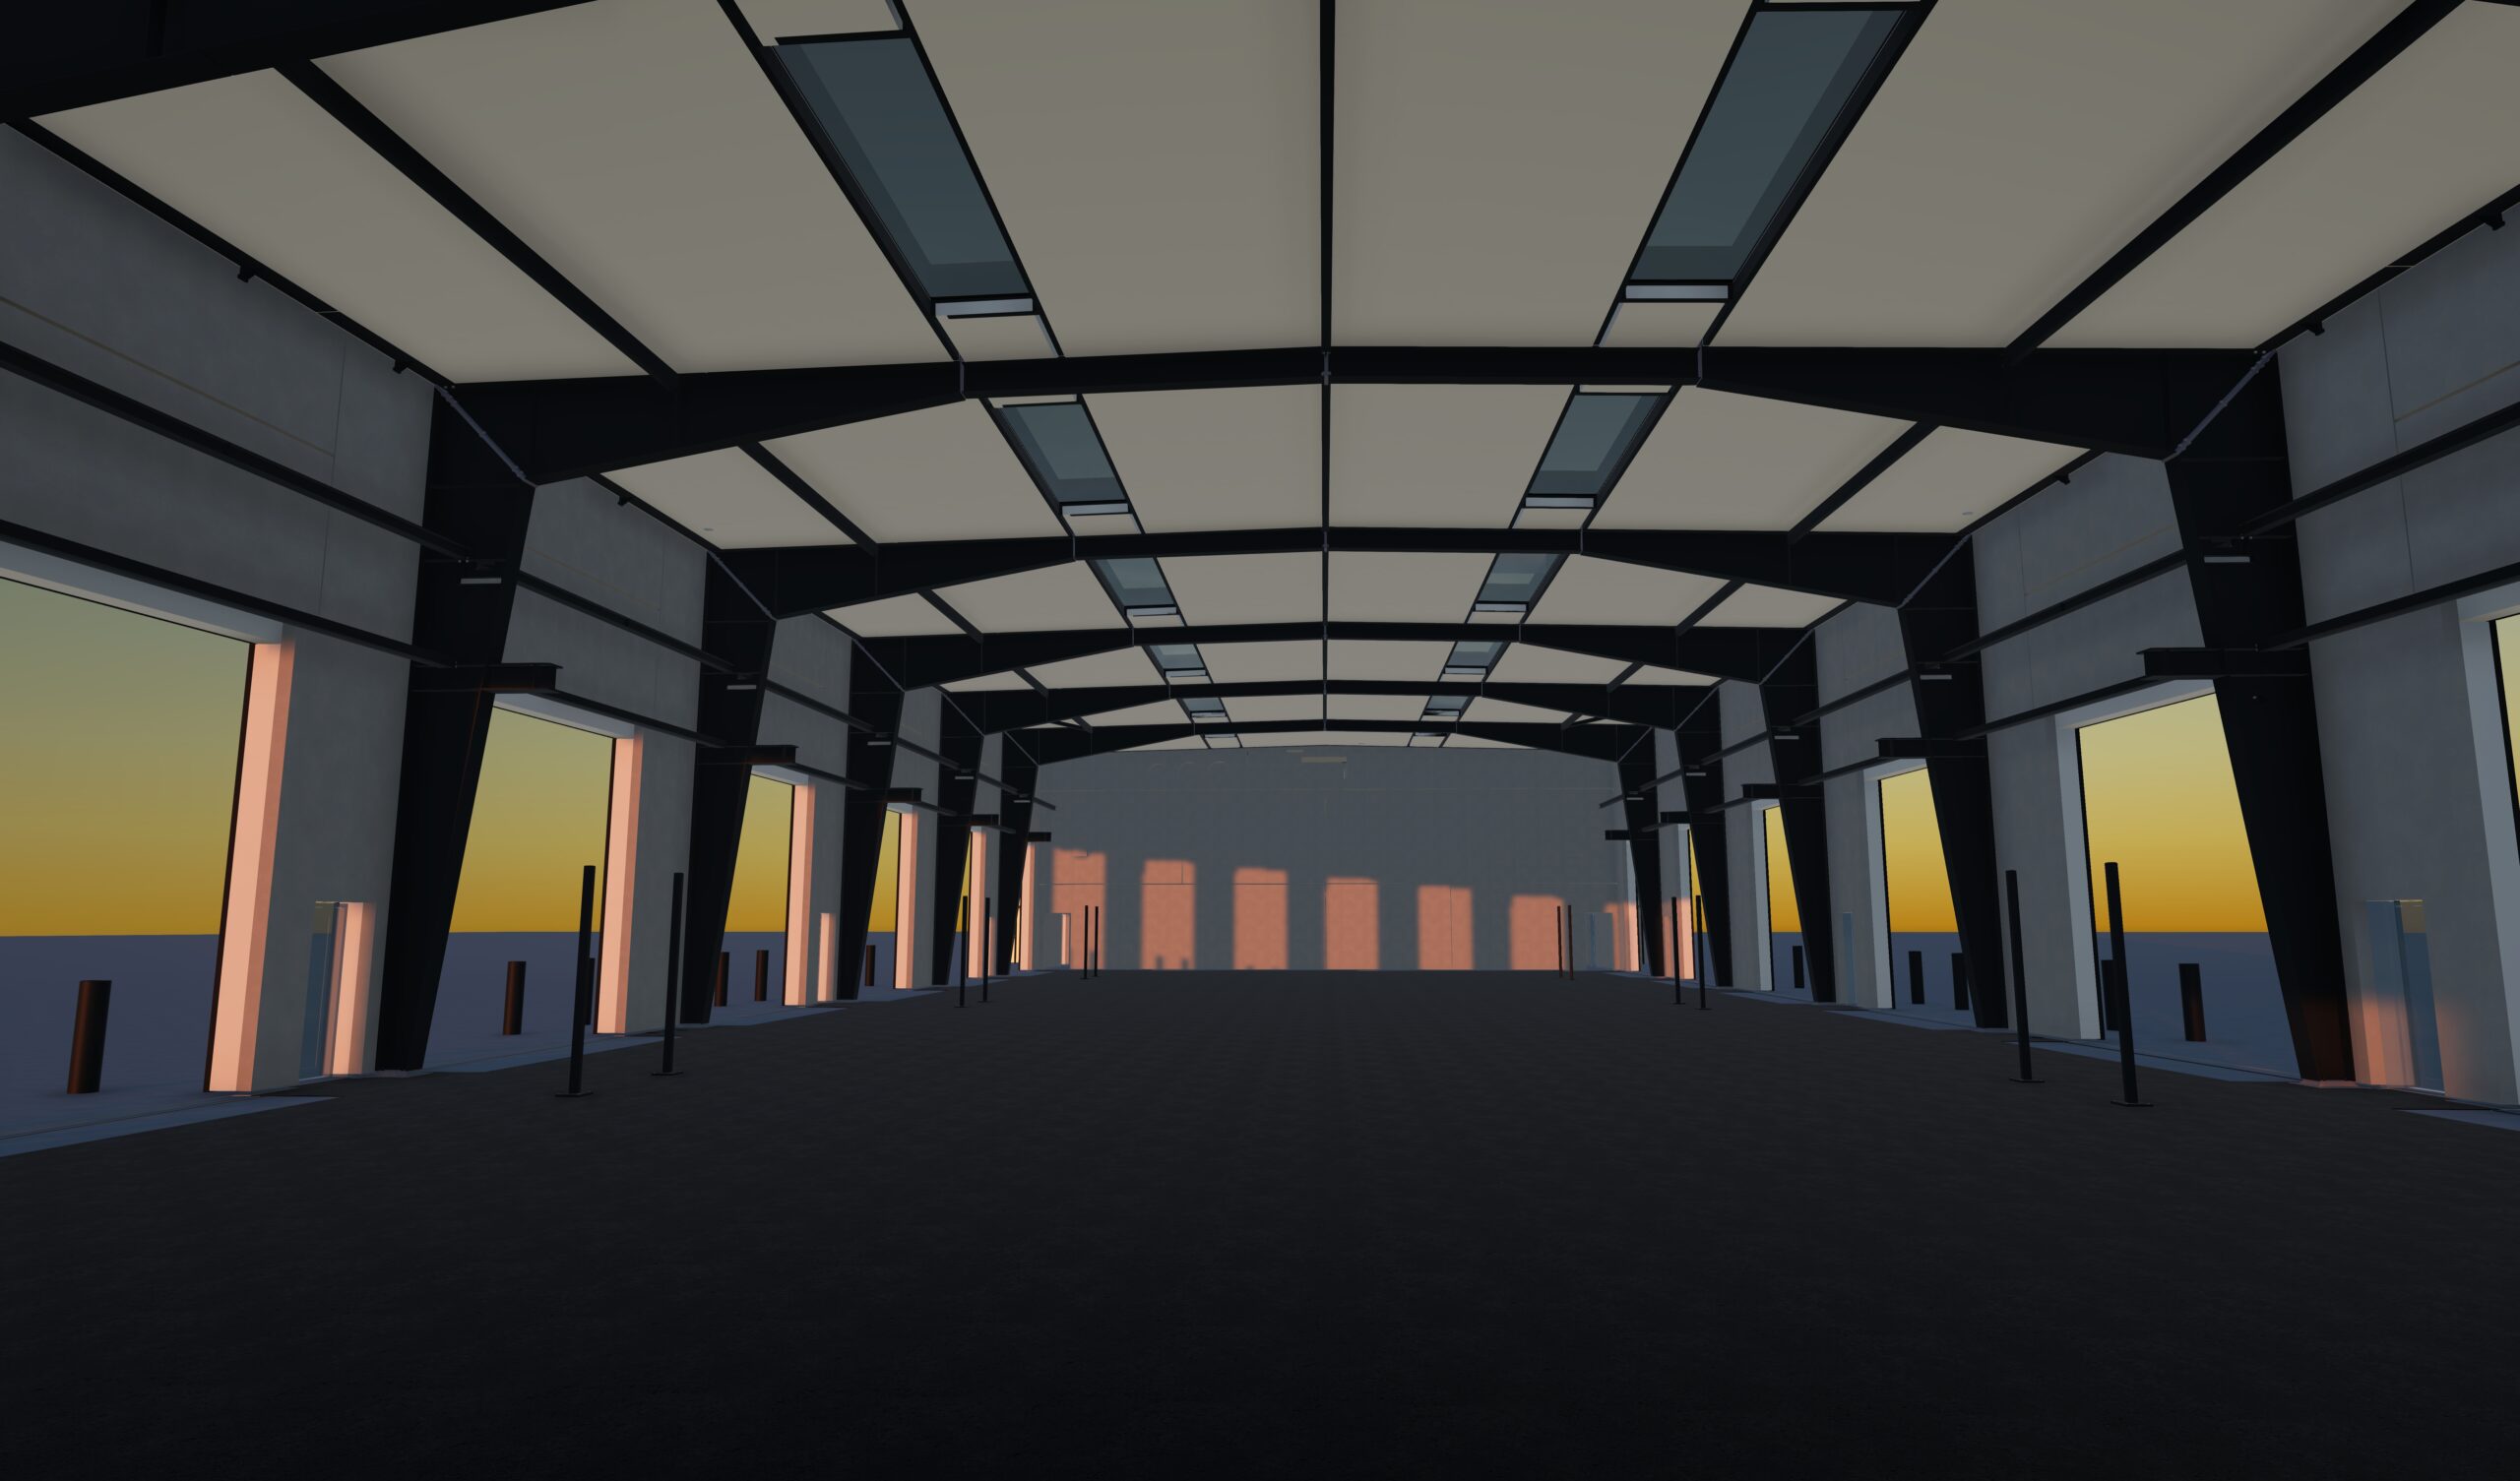
Antvorskov Kasernes new garage facilities.